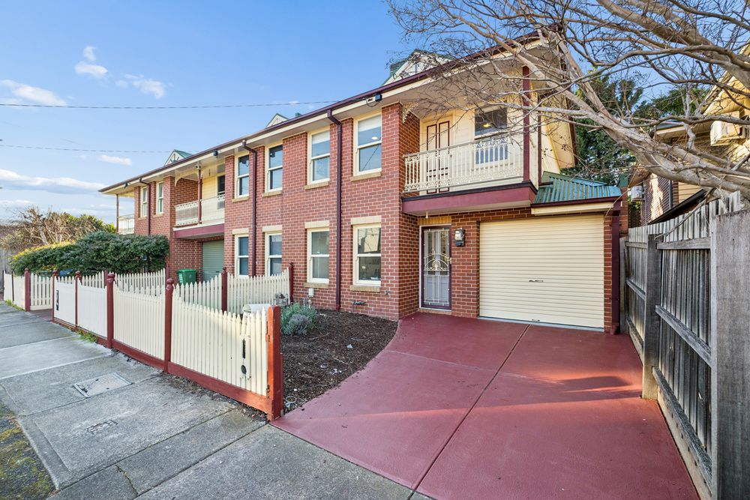
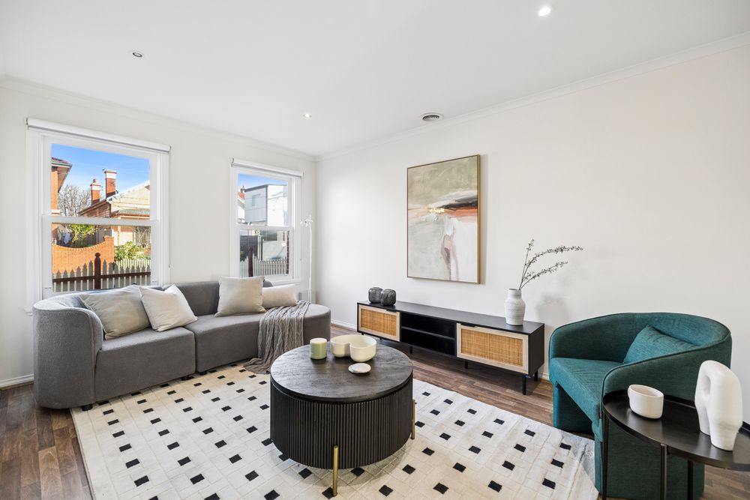
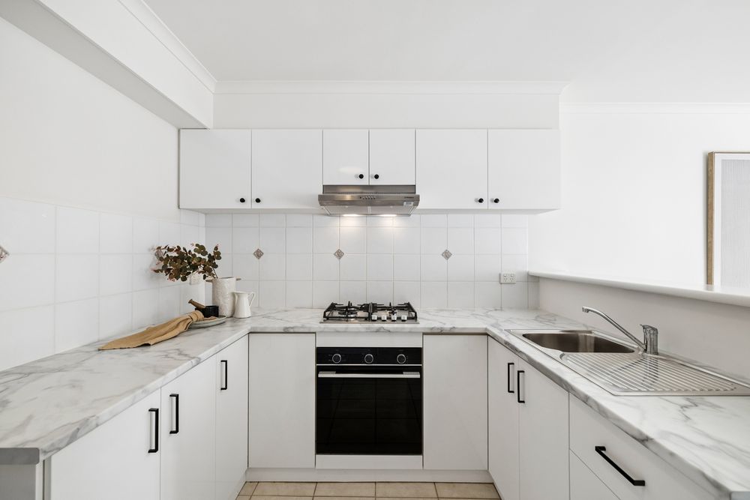
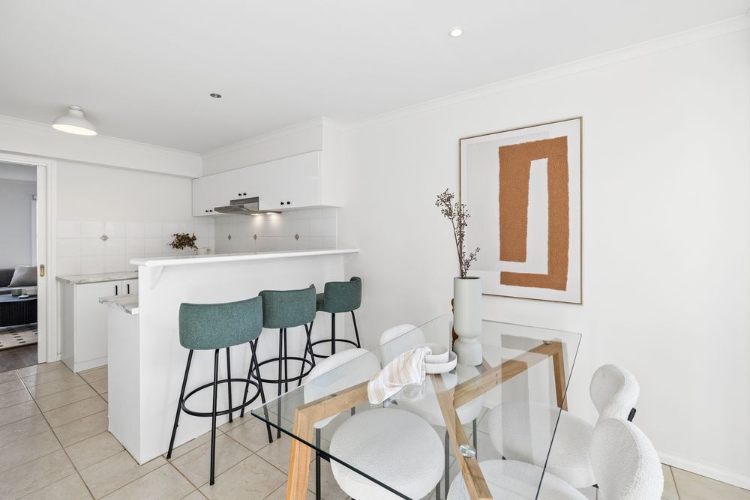
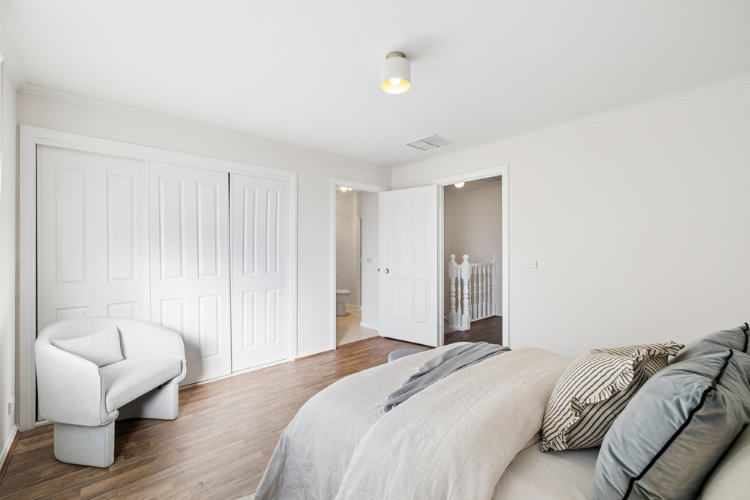
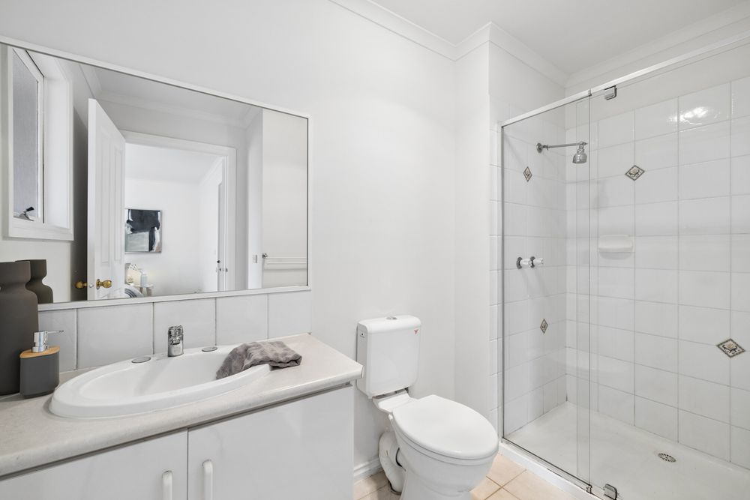
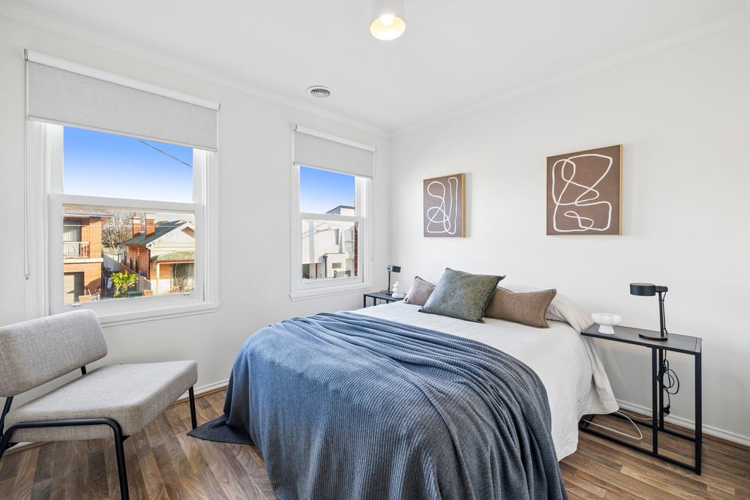
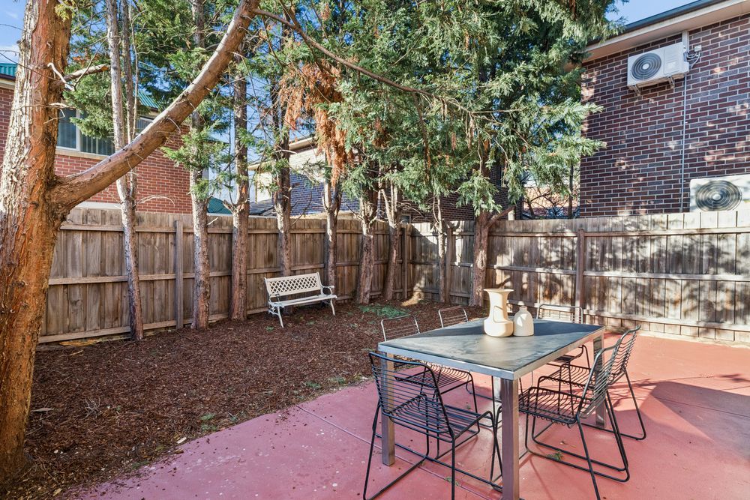
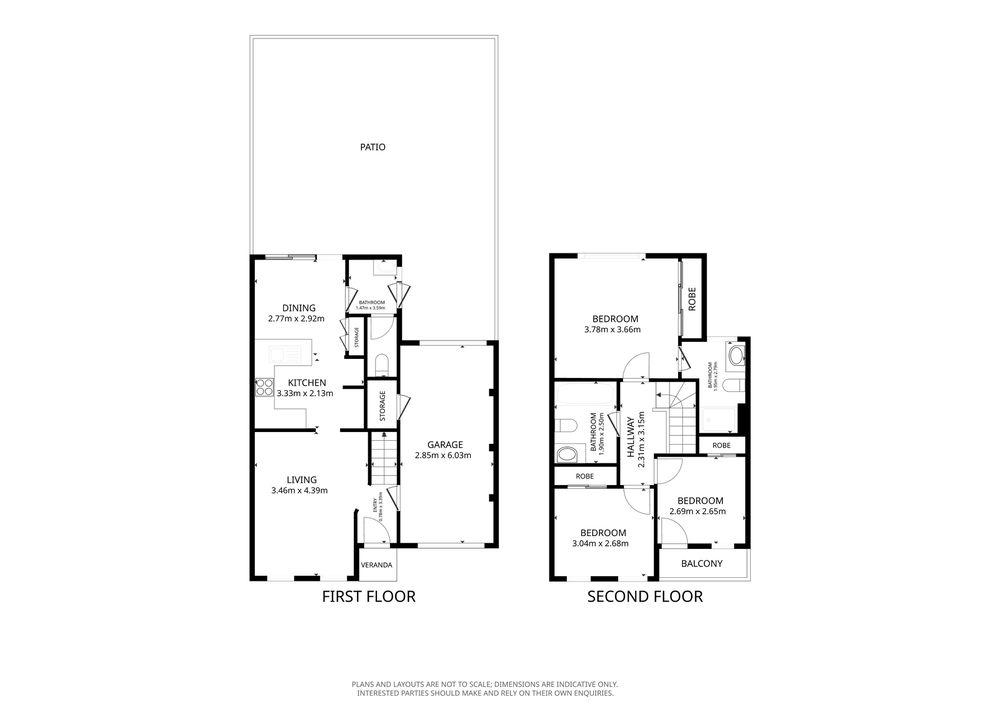
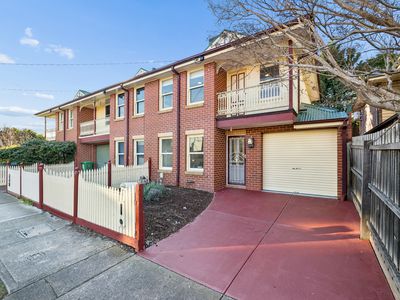
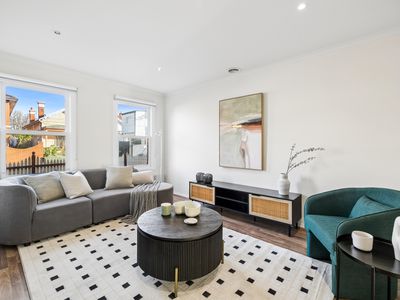
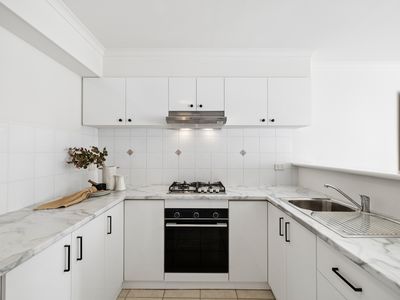
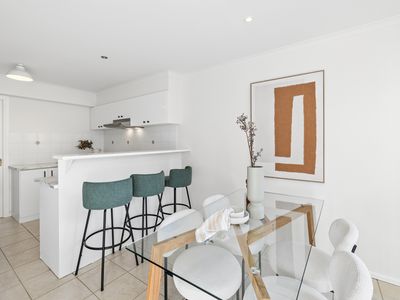
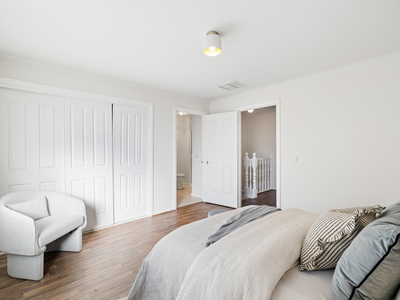
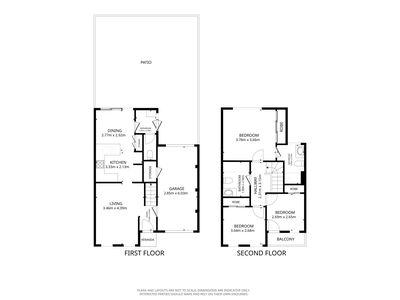
Set within a quiet street and offering generous proportions throughout, this solid brick home delivers the space and functionality families are looking for. Freshly painted with engineered timber flooring and an updated kitchen, the well-designed floorplan features separate living and dining areas, complemented by a spacious east-facing rear yard, all within walking distance of West Footscray Station and Barkly Street's vibrant cafés, restaurants and shops.
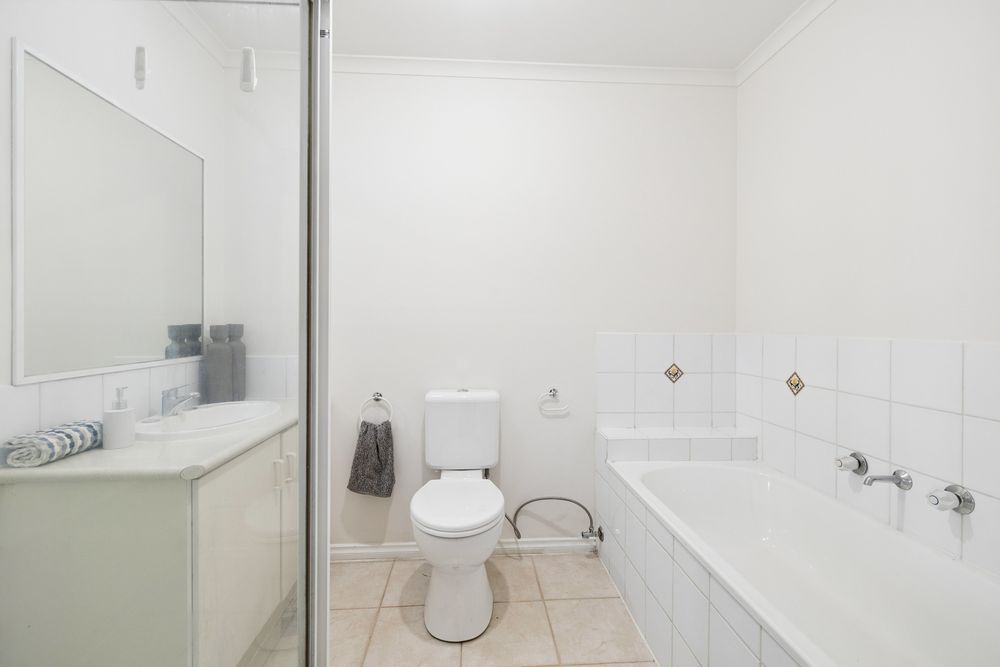
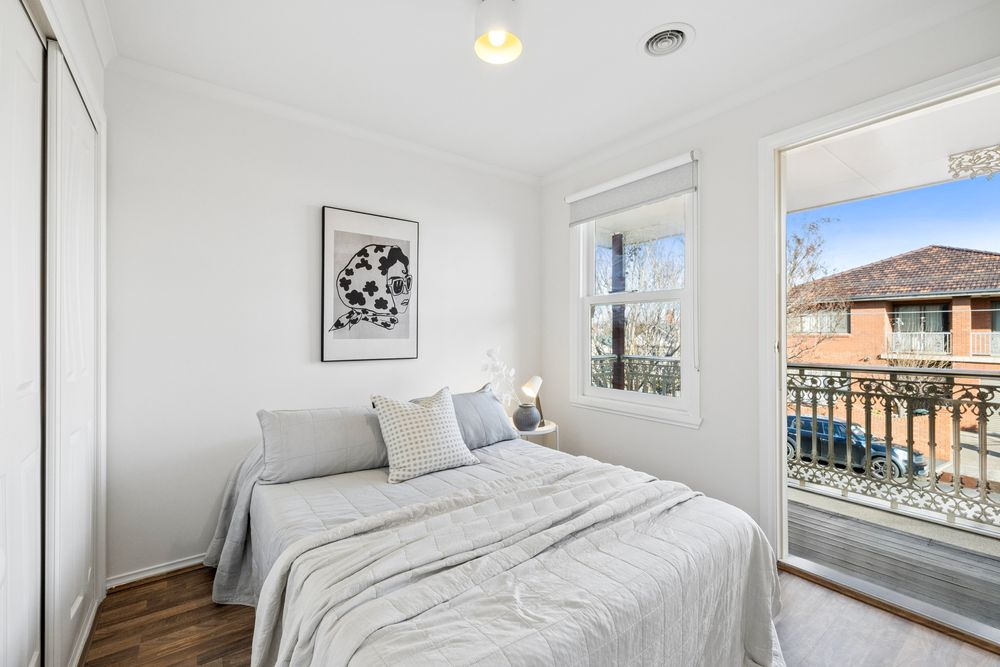
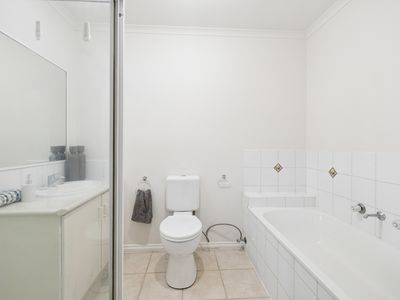
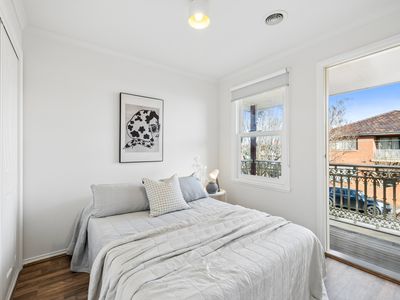
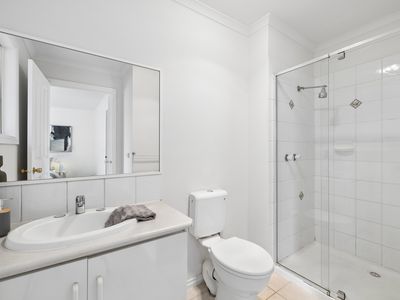
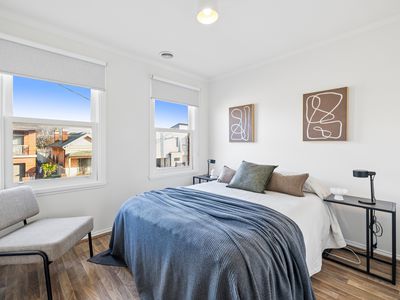
• Three generous bedrooms with built-in robes, including a main bedroom with ensuite
• Functional floorplan with separate living and kitchen/dining spaces
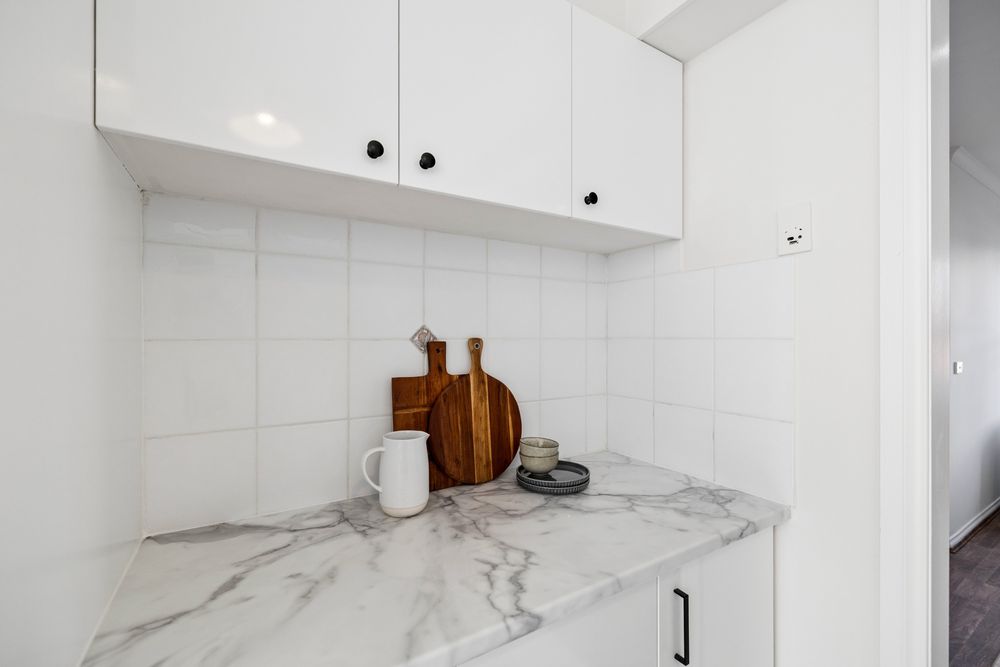
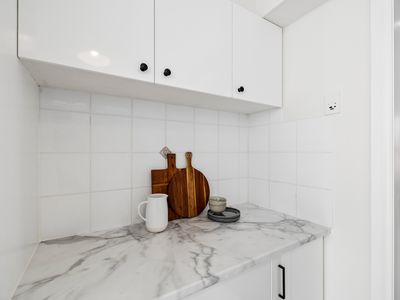
• Well-appointed kitchen with generous bench space, ample storage and a gas cooktop
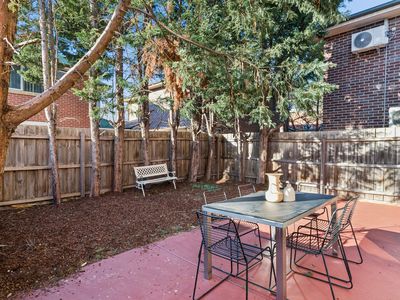
• Spacious east-facing rear yard, ideal for outdoor entertaining or family enjoyment
• Ducted heating, evaporative cooling, ducted vacuum system, full laundry, downstairs powder room and lock-up garage
• Walk to West Footscray Station, Barkly Street cafés, restaurants, shops and nearby parklands